The geological context of Austin, Texas, presents unique challenges for foundation engineering, primarily due to the prevalence of expansive clay soils, such as the highly plastic Taylor and Houston Black clays, interbedded with layers of limestone and marl from the Glen Rose and Walnut formations. These clay-rich soils exhibit significant volumetric changes with moisture variations, leading to differential heave and settlement that can compromise structural integrity. Consequently, foundation design must account for these shrink-swell characteristics through rigorous subsurface exploration, including soil index properties, Atterberg limits, and moisture content profiles. The local regulatory framework, enforced by the City of Austin Development Services Department, mandates geotechnical investigations that align with ASTM D1580 for drilling and ASTM D4318 for Atterberg limits, ensuring that foundation systems are tailored to site-specific conditions. This technical context necessitates a deep understanding of soil mechanics, where the unsaturated soil behavior governs long-term performance, particularly in upland settings with deep water tables.
Foundation design and construction in Austin adhere to both national standards and locally adapted methods, with the International Residential Code (IRC) and International Building Code (IBC) serving as baseline codes, supplemented by the Texas Administrative Code and City of Austin amendments. The prescriptive provisions for slab foundations in the IRC, such as Section R403.1, are often insufficient for the local clays, so engineers typically turn to ASTM D6276 for soil-shrinkage testing and ASTM D4221 for dispersibility. For deep foundations, the American Concrete Institute (ACI) 318 and 336 guidelines are applied, with the Texas Department of Transportation (TxDOT) standards used for drilled shafts and piers. Local practice heavily relies on the Texas Building Code, which specifies treatment of expansive soils, including requirements for moisture barriers and lateral earth pressure calculations. These methods are refined through peer-reviewed case studies from the University of Texas at Austin’s geotechnical program, which provide empirical correlations for bearing capacity and settlement in the Edwards Aquifer region.
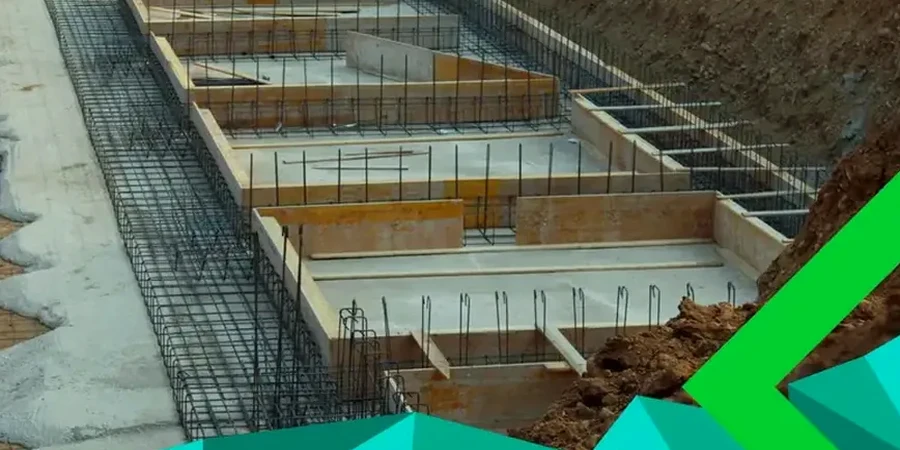
Standard foundation systems in Austin include reinforced concrete drilled piers (bell-bottom or straight-shaft) socketed into bedrock, typically limestone, to bypass the expansive clay, and post-tensioned slab-on-grade (PTS) designed as a structural raft. The design of drilled piers follows ASTM D1143 for load testing and ASTM D1452 for soil investigation, with local amendments requiring a minimum of two soil borings per lot. For PTS slabs, the Post-Tensioning Institute (PTI) method, as per PTI DC10.5, is widely adopted, using the "edge lift" condition as a critical design scenario. Additionally, the use of geotextile and granular subgrade stabilization is common, referencing ASTM D6525 for test methods and AASHTO M288 for specifications. Locally, the Austin Joint Hydrology and Geotechnical Committee provides recommendations for soil treatment depths, often requiring competent fill placement with moisture conditioning to at least 95% of Standard Proctor density (ASTM D698). These standards ensure that foundations can resist the cyclic swelling pressures unique to the area.
Typical applications of these foundation systems span low-rise residential to multi-story commercial structures across Austin’s varied topography, from the alluvial terraces near the Colorado River to the steeper slopes of the Balcones Escarpment. In residential settings, single-family homes on expansive clays commonly use PTS slabs, while commercial buildings with heavier loads call for spread footings on competent rock or drilled shafts. For retaining walls and basement walls, cantilevered or anchored designs incorporate the lateral earth pressure recommendations from the Texas Department of Transportation’s geotechnical manual. High-value projects, such as those in downtown Austin’s soil-laden deposits, often employ a combination of ground improvement (e.g., lime stabilization referencing ASTM C977) and deep foundations to mitigate settlement. The City of Austin’s stormwater regulations also influence foundation drainage designs, requiring French drains and sump pumps to manage subsurface moisture, typical for structures on sloped lots where hydrostatic pressure is a concern.
Case studies from Austin illustrate common foundation failures attributed to inadequate moisture control, such as heave-induced cracking in slab edges due to prolonged drought followed by heavy rains, or settlement from poorly compacted fill. Remediation often involves underpinning using helical piers (ASTM D126) or concrete-filled steel pipe piles (ASTM A500), coupled with permanent moisture barriers. Another typical case is the foundation performance for large-scale school and public buildings, where drilled piers socketed into Walnut clay are necessary, but where geotechnical reports frequently recommend a deep treatment of 30 feet or more to bypass clay seams. These projects highlight the importance of long-term monitoring through piezometers and settlement gauges (ASTM D7928). Recommendations from local geotechnical firms often include a soil-structure interaction analysis, especially when using post-tensioned slabs, to account for the non-linear behavior of expansive soils under structural loads.
Based on Austin’s geotechnical conditions, the primary recommendation is to conduct a comprehensive geotechnical investigation with a minimum of one boring per 1,500 square feet, extending at least to five times the foundation width or until competent rock is encountered. The use of post-tensioned slabs on expansive clays should incorporate a minimum 6-inch granular capillary break and moisture barrier to ASTM E1745. For drilled piers, bell diameters should not exceed three times the shaft diameter per local practice. It is further advised that all foundations be designed with a minimum of 24-inch embedment into rock for straight-shaft piers, as per ASTM D1452 and ACI 318 requirements. Additionally, drainage improvements—including sloping adjacent fills at 5% away from the structure and installing rain gutters—must be integrated with the foundation system. The City of Austin’s own building code amendments, such as those for floodplains and groundwater monitoring, should be verified early in design. Finally, collaboration with a geotechnical engineer registered in Texas is mandatory to tailor recommendations to the site-specific geology and ASTM/IBC standards.